














424 Grape Vine Trail
SEE ALL PHOTOS
424 Grape Vine Trail
Bought with Alba Diaz with Premier EA Realty LLC and Listed by Kip Thang with Real 1 Realty 224-565-1381
Sold

424 Grape Vine Trail

424 Grape Vine Trail, Oswego, IL 60543

$419,000
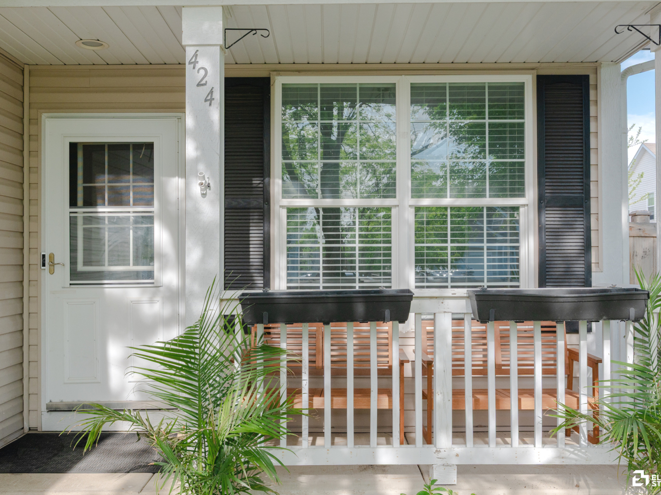
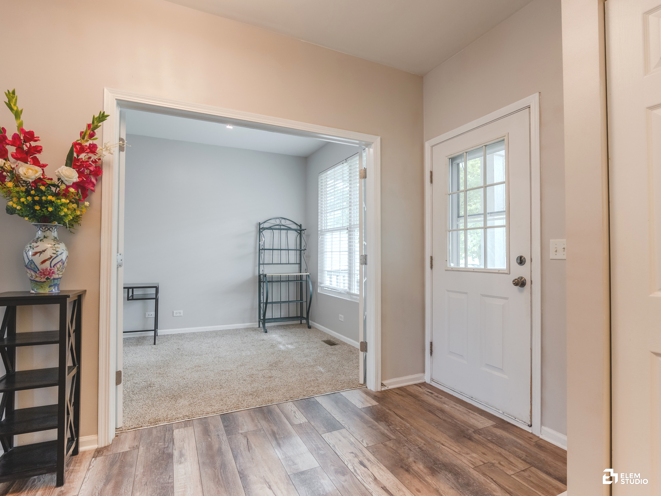
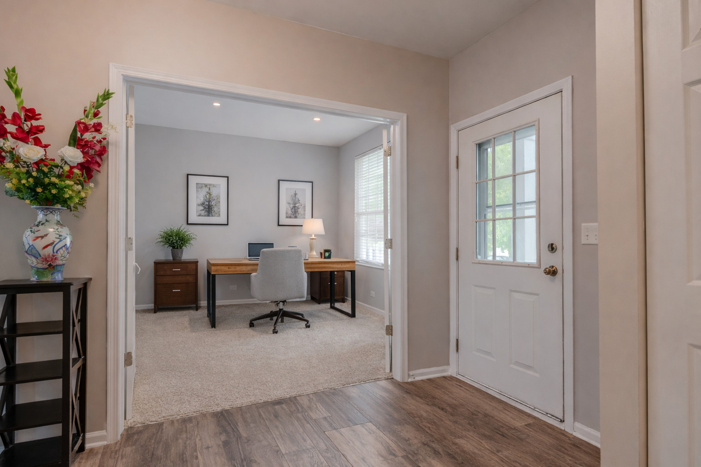
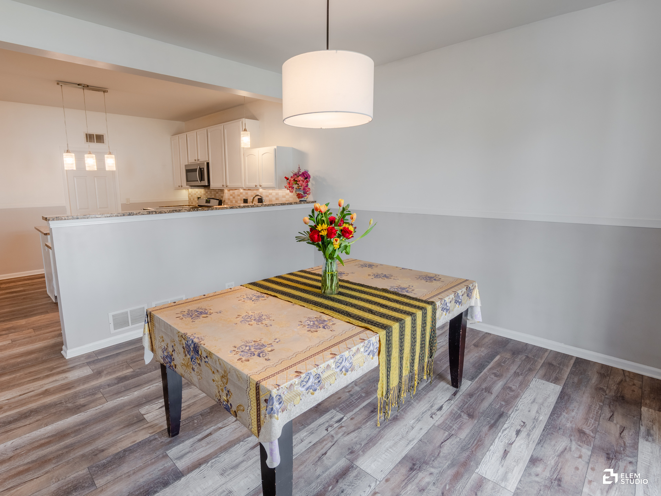
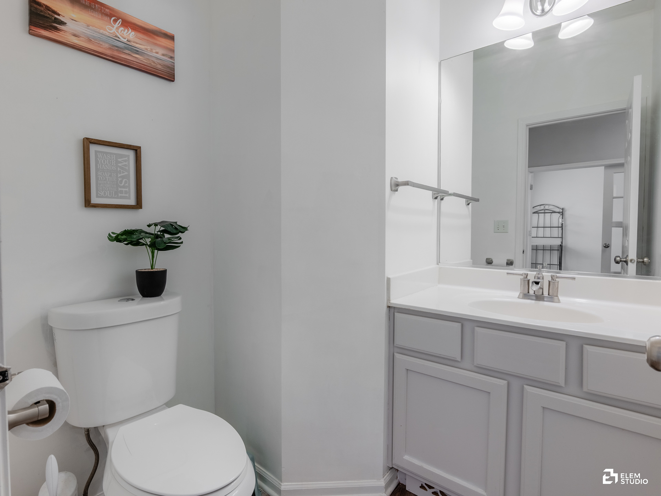
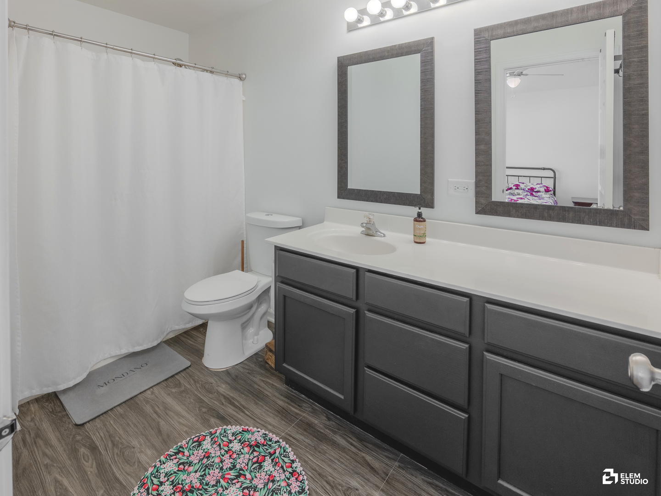
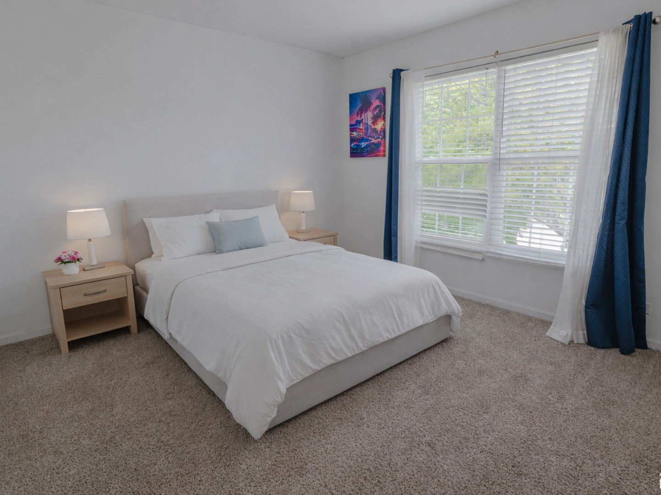
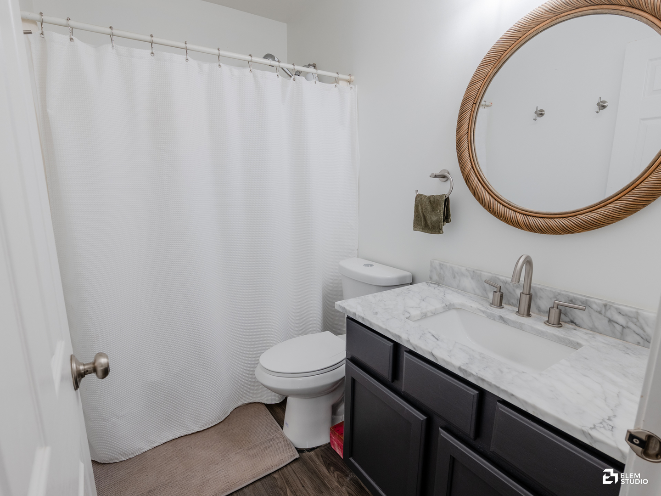
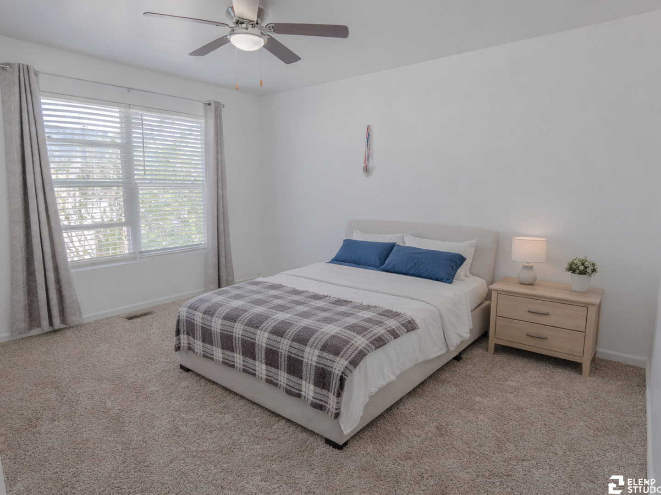
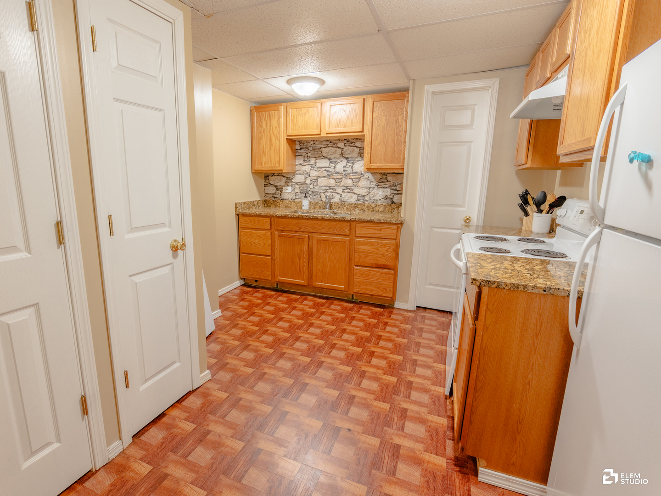
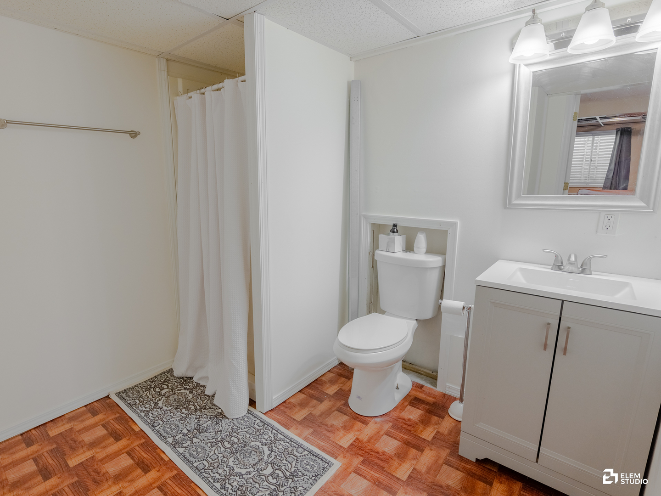
[Currently No Showings. We will start accepting showings again starting Wednesday March 11] Welcome to Your Dream Home! This beautifully maintained, move-in ready home offers style, space, and versatility. With 9' ceilings, a flexible main-level room with French doors, and an open-concept kitchen, dining, and family area-this home is perfect for both entertaining and everyday living. Upstairs features four spacious bedrooms, including a luxurious primary suite with two walk-in closets. The finished basement adds incredible value with a full kitchen, bathroom, rec room, and two extra bedrooms-ideal for guests or extended living. Enjoy a fully fenced backyard just steps from a park and trail. Located in highly rated SD308 schools and close to I-88, Oswego, and Yorkville shopping and dining. Don't miss out-this one has it all!

6
beds

4
baths

2,380 Sq.Ft. LIVING AREA

Kip Thang

Kip Thang

Features & Amenities

Interior

  • total bedrooms6
  • Total bathrooms4
  • full bathrooms3
  • half bathroom1

Area & Lot

  • Status Sold
  • Date Sold May 7, 2026
  • Living Area2,380 Sq.Ft.
  • MLS® ID12567510
  • TypeResidential
  • YEAR BUILT2005
  • Elementary SchoolHunt Club Elementary School
  • Middle SchoolTraughber Junior High School
  • High SchoolOswego High School
  • School District308

Exterior

  • Garage Space2.0
  • water SourcePublic
  • parkingAsphalt, Yes, Attached, Driveway, Garage
  • HEAT TYPENatural Gas, Forced Air
  • AIR CONDITIONINGCentral Air
  • sewerPublic Sewer

Financial

  • Sales Price$419,000
  • Real Estate Tax $8,405/yr
  • HOA $175/yr

Work with William

Real 1 Realty was created to empower ALL agents to grow their businesses more quickly by keeping higher profits so they have more money for retirement or personal marketing to grow their business. Combining this with several company policies that keep the focus on the hard-working agent.

Follow Me on Instagram